Accommodation -
Ground Floor -
Entrance Hall
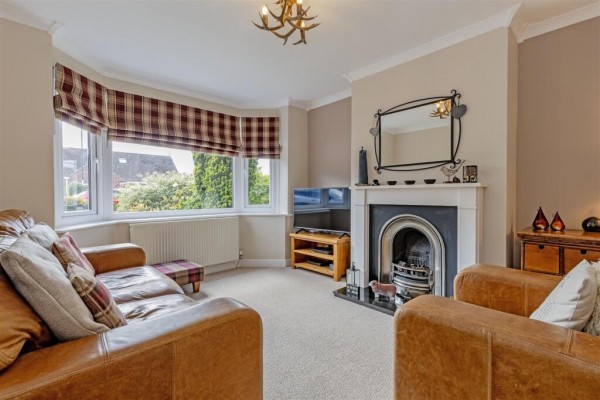
Living Room - 3.93m (into bay) x 3.42m (12'10" (into bay) x 11'2
Dining Room - 4.04m x 3.11m (13'3" x 10'2")
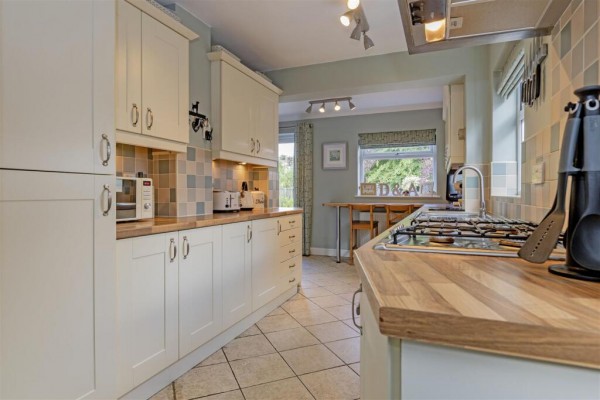
Kitchen - 6.21m (max) x 2.14m (20'4" (max) x 7'0")
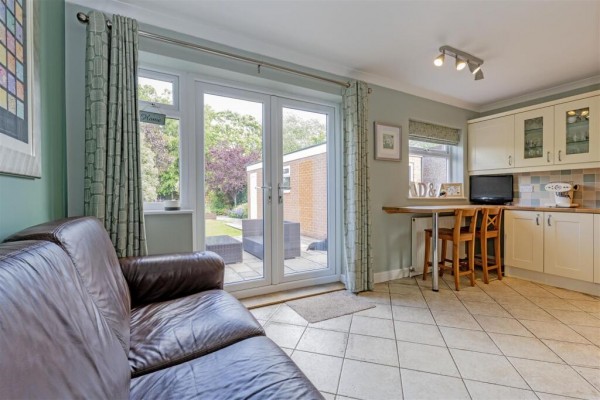
Family Breakfast Area - 5.10m(max) x 2.31m (16'8"(max) x 7'6")
First Floor -
Landing - With a spindle bannister rail, side facing uPVC double glazed window and staircase leading to second floor accommodation.
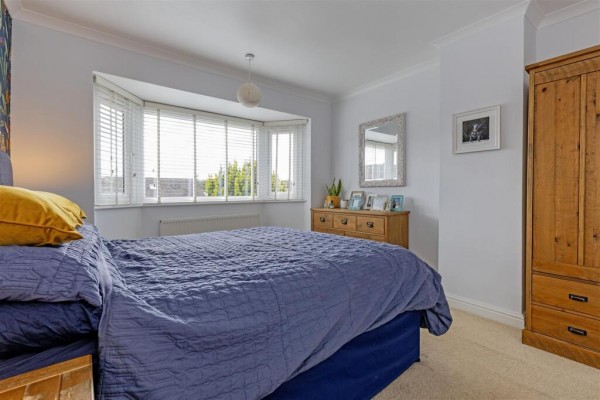
Bedroom One - 4.09m (into bay) x 3.40m (13'5" (into bay) x 11'1"
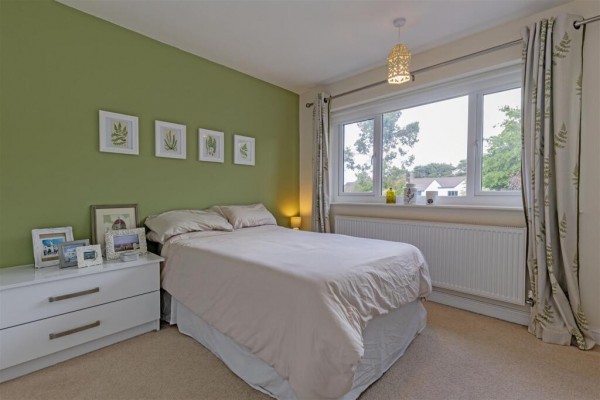
Bedroom Two - 3.11m x 3.11m (10'2" x 10'2")
Bedroom Three - 2.21m x 2.04m (7'3" x 6'8") - Currently utilised as a dressing room and benefiting from a uPVC double glazed window, laminate flooring, and a central heating radiator.
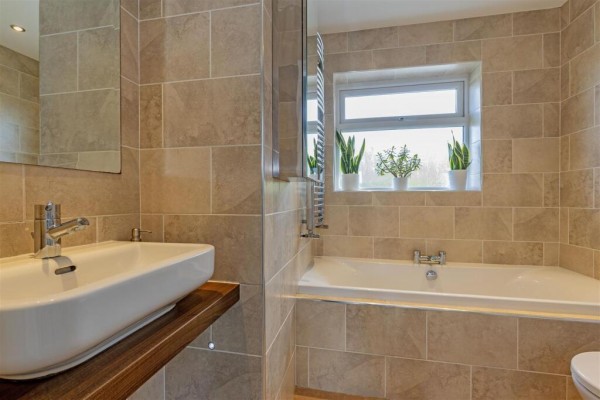
Family Bathroom - 2.90m (max) x2.29m (m) (9'6" (max) x7'6" (m))
Second Floor -
Landing -
Bedroom Four - 4.43m (max) x 2.59m (14'6" (max) x 8'5")
Bedroom Five - 3.66m x 1.86 (12'0" x 6'1")