TENURE
Freehold
Hall
The front door leads you into a hall way that provides access to the lounge and stairs to the first floor.
Lounge
3.32m x 3.48m
Dining Room
2.81m x 4.88m
This second reception room offers many opportunities particularly as it is located in the centre of the home adjacent to the kitchen. It has a fire within a fireplace and an under stairs storage cupboard. Doors lead to the rear hall and the lounge.
Kitchen
1.97m x 4.99m
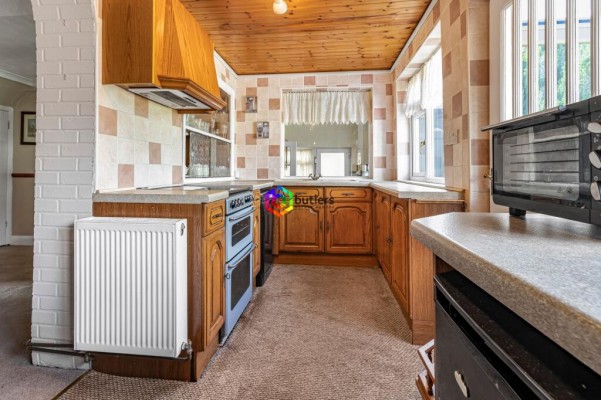
This traditional pine kitchen is in need of an upgrade but functional in the meantime. Fitted with a double oven cooker, fridge, freezer and a sink beneath the window overlooking the rear garden. The room is well lit with three windows and a glazed door along with an open archway to the dining room.
Rear Porch
The rear porch has glazing to three sides and provides a great area to keep boots before coming into the main house from the garden.
Utility Room
1.94m x 2.79m
The utlity room is fitted with further pine units and has space for a washing machine. There is a window to the rear and a door providing access to the car port.
Shower Room
This downstairs shower room was constructed to provide a shower , wash hand basin and WC. In need of modernisation it does provide the extra facilities for a growing family
Store
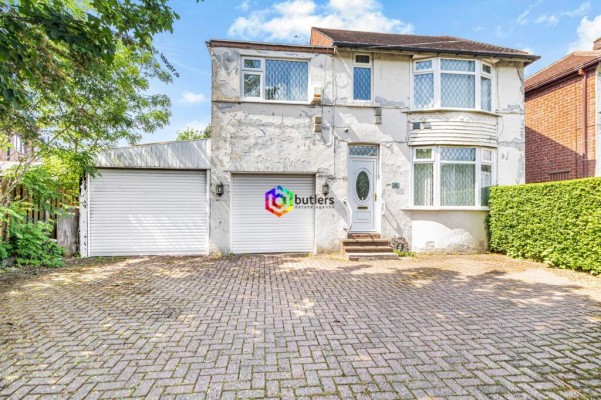
The store was created from the garage area so has a garage door to the front, needing attention and then access to the rear hall.
Landing
The landing provides access to all bedrooms and the family bathroom along with the loft area.
Bedroom One
6.11m x 2.47m
This bedroom has windows to front and rear and comes with fitted furniture. This is a generous bedroom and a great space to unwind.
Bedroom Two
3.32m x 3.23m
The original main bedroom comes with fitted furniture and a window to the front.
Bedroom Three
2.85m x 2.87m
Located at the rear of the house with fitted furniture.
Bedroom Four
2.38m x 1.74m
This single bedroom with a front facing window is currently used as a home working space.
Family Bathroom
The family bathroom is fitted with a three-piece suite that needs some modernisation.
Garden
The rear garden is a generous area with lawns and well stocked borders with trees and shrubs. Behind the garage provides a further area in need of attention to maximise its potential and then the brick built outbuilding which could potentially be converted to a work from home space.
Parking - Driveway
The block paved driveway to the front of the property provides parkng for three vehicles.
Parking - Car port
The car port provides parking or further storage behind the garage door which needs attention.
Parking - Garage
The garage located behind the car port provides further storage or parking for s further two vehicles.