TENURE
Leasehold
Entrance Porch
4' 6'' x 4' 2'' (1.37m x 1.27m)
Front facing UPVC double glazed front door, double glazed wooden interior door leading through to the inner hallway.
Entrance Hallway
4' 5'' x 16' 6'' (1.35m x 5.03m)
Large hallway with stairs to the first floor, laminate wood flooring and radiator.
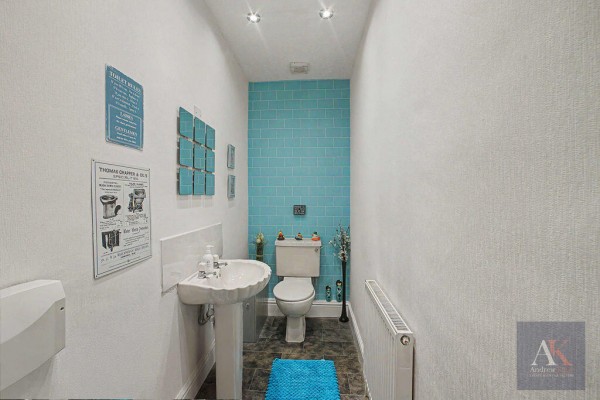
Guest WC
8' 0'' x 3' 10'' (2.44m x 1.17m)
WC, wash hand basin, tiled wall, extractor fan, tiled floor, alarm panel box and radiator.
Living Room
13' 3'' x 20' 10'' (4.04m x 6.35m)
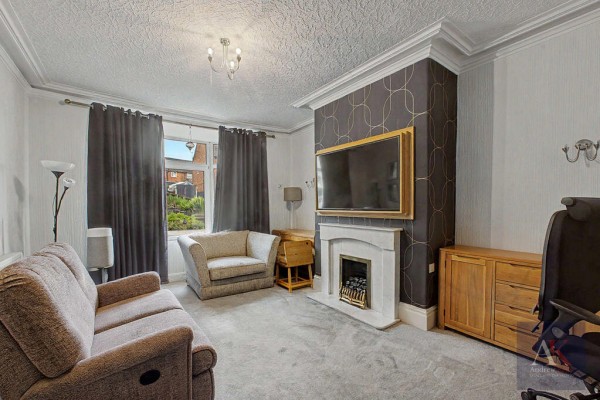
Front facing UPVC double glazed bay window, feature fireplace with living flame gas fire, coving to ceiling and radiator.
Lounge
11' 3'' x 16' 8'' (3.43m x 5.08m)
Front facing UPVC double glazed bay window, electric wall mounted fire, coving to ceiling and radiator.
Sitting Room
13' 3'' x 14' 11'' (4.04m x 4.54m)
Rear facing UPVC double glazed window, double glazed wooden French doors giving access to the paved patio area, feature fireplace with living flame gas fire, and radiator.
Kitchen
7' 11'' x 10' 9'' (2.41m x 3.27m)
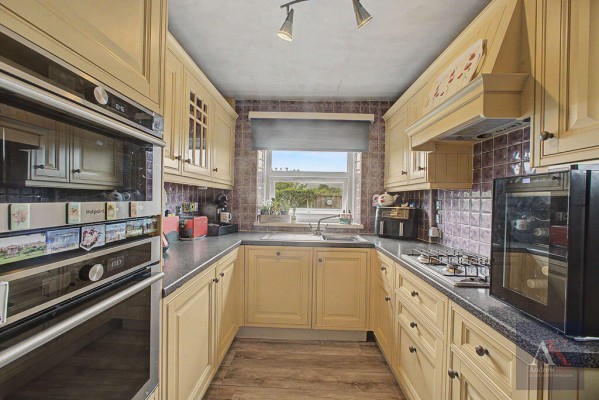
Rear facing UPVC double glazed window, side facing UPVC double glazed door leading to the rear garden. Fitted kitchen with wall and base units and complimentary worktops, stainless steel inset sink and drainer with mixer tap, tiled walls to splash back areas, four ring gas hob with extractor fan over, built in double oven and microwave, integral dishwasher, space for freestanding fridge freezer, and vinyl flooring.
Dining Room
16' 0'' x 11' 2'' (4.87m x 3.40m)
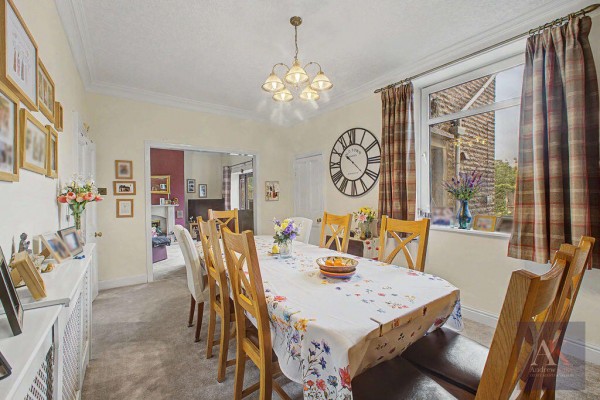
Rear facing UPVC double glazed window, and radiator.
Utility room
Side facing UPVC double glazing, plumbed for washing machine, wall mounted gas boiler and access to the cellar.
First Floor Landing
17' 3'' x 20' 10'' (5.25m x 6.35m)
Side facing UPVC double glazed window, access to loft space and radiator.
Bedroom One
12' 1'' x 17' 9'' (3.68m x 5.41m)
Front facing UPVC double glazed window, built in wardrobes and radiator.
En-suite
4' 9'' x 11' 3'' (1.45m x 3.43m)
Front facing UPVC double glazed window, w/c , wash hand basin with built in storage, walk in shower with glass screen, spot lights to the ceiling, tiled floor and radiator.
Bedroom Two
12' 1'' x 14' 5'' (3.68m x 4.39m)
Rear facing UPVC double glazed window, built in wardrobes to both sides of the chimney breast and radiator.
Bedroom Three
12' 1'' x 13' 10'' (3.68m x 4.21m)
Front facing UPVC double glazed window, built in wardrobes and radiator.
Bedroom Four
13' 1'' x 11' 2'' (3.98m x 3.40m)
Rear facing UPVC double glazed window, built in wardrobes and radiator.
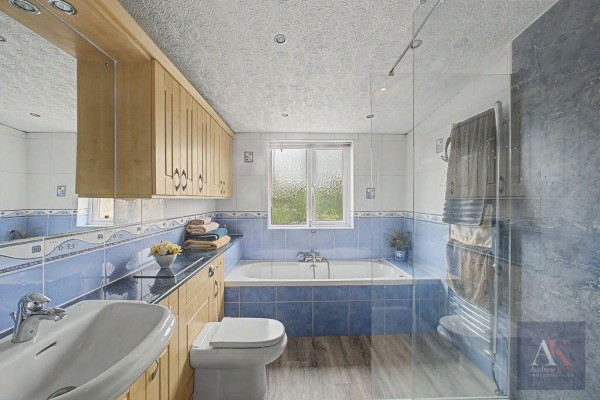
Family Bathroom
7' 11'' x 10' 9'' (2.41m x 3.27m)
Rear facing UPVC double glazed window, four piece bathroom comprising of WC, wash hand basin, fitted storage units, bath with mixer tap, walk in shower cubicle, spot lights to ceiling, vinyl flooring and wall mounted towel rail.
Cellar
16' 0'' x 10' 11'' (4.87m x 3.32m)
There is a light in the cellar.
Externally
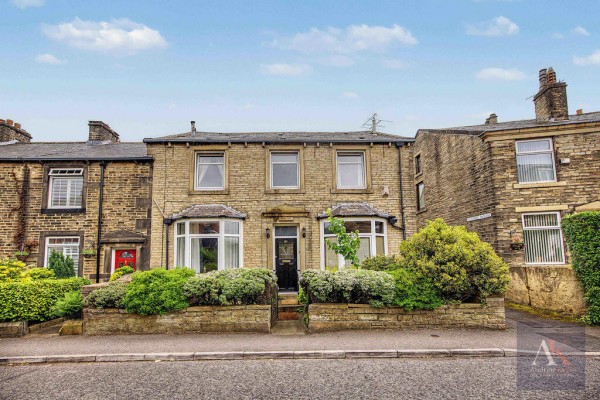
The property benefits from a gated forecourt garden with mature planting to the front, and a private rear garden featuring an Indian stone patio and a raised composite decking seating area with a glass balustrade.
Information
Tenure: Leasehold
Council Tax Band: D
EPC Rating: TBC