ENURE
Freehold
Entrance Hallway
Front facing UPVC double glazed door , staircase leading to the first floor, radiator.
Lounge
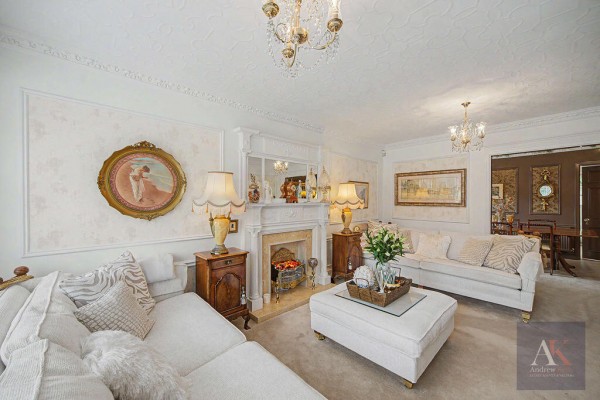
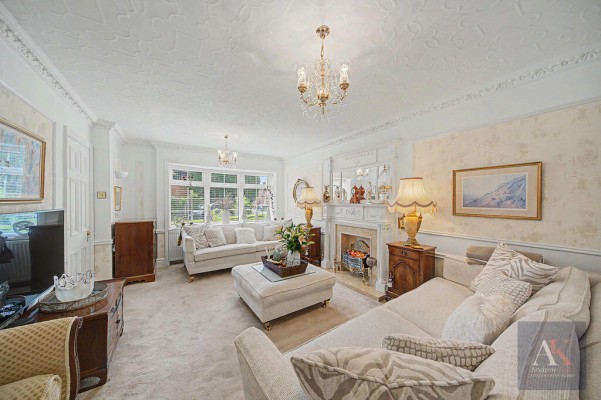
16' 11'' x 11' 6'' (5.15m x 3.50m)
Front facing UPVC double glazed bay window, feature wood fireplace with marble surround and ornate electric fire, tv & aerial points, paneling to walls, radiator.
Dining area
14' 9'' x 9' 2'' (4.49m x 2.79m)
Understairs storage cupboard, feature wall paneling, radiator.
Orangery
16' 7'' x 8' 6'' (5.05m x 2.59m)
Front, side and rear facing UPVC double glazed windows and doors, thermal roof, tiled floor.
Kitchen
11' 8'' x 8' 10'' (3.55m x 2.69m)
Side and rear facing UPVC double glazed windows and door, a comprehensive range of fitted wall and base units with Granite worktops and up stands, single drainer sink unit, 2 ring gas hob, 2 ring electric hob with extractor hood over and hot plates, built in eye level double oven, grill and microwave, integrated dishwasher, integrated fridge/freezer, tiled floor, radiator
Guest WC
3' 9'' x 2' 7'' (1.14m x 0.79m)
Side facing UPVC double glazed window, wc, wash hand basin, part tiled walls, vinyl floor covering.
First Floor
Landing
Side facing UPVC double glazed window, radiator.
Bedroom One
13' 1'' x 8' 2'' (3.98m x 2.49m)
Front facing UPVC double glazed window, built in robes, radiator.
En-Suite Shower Room
9' 10'' x 6' 6'' (2.99m x 1.98m)
Front facing UPVC double glazed window, wc, wash hand basin with vanity unit, shower cubicle with tiled splash back, radiator and built in storage.
Bedroom Two
11' 0'' x 9' 11'' (3.35m x 3.02m)
Side facing UPVC double glazed window, built in robes and overhead storage, radiator.
Bedroom Three
9' 11'' x 8' 1'' (3.02m x 2.46m)
Side facing UPVC double glazed window, built in robes, wash hand basin, radiator.
Bathroom
6' 8'' x 6' 0'' (2.03m x 1.83m)
Rear facing UPVC double glazed window, wc, wash hand basin with vanity unit, bath with overhead shower, tiled walls, heated towel radiator.
Externally
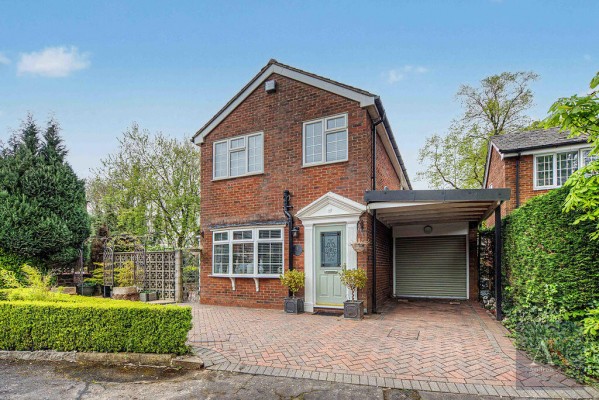
To the front of the property the block paved driveway offers parking for a minimum of 2 salon cars with a car port leading to a single garage. There are paved gardens to the front with feature patio, pergola and hedges.
Gated access to the side leads to a paved area with raised beds and onto the rear which offers, block paved patio area, raised stone flowerbeds and Composite fence lined boundaries.
Information
Council Tax Band E
Tenure Freehold
EPC Rating D